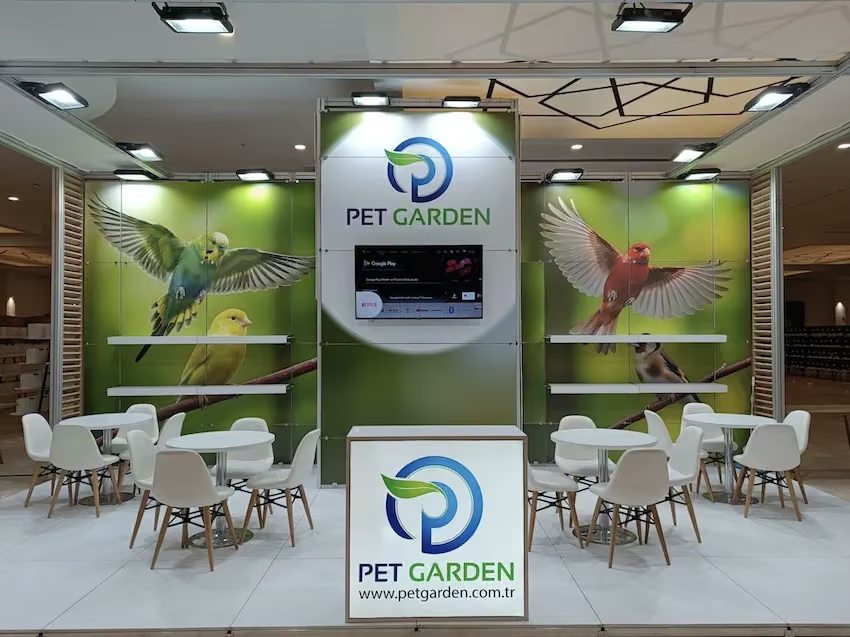
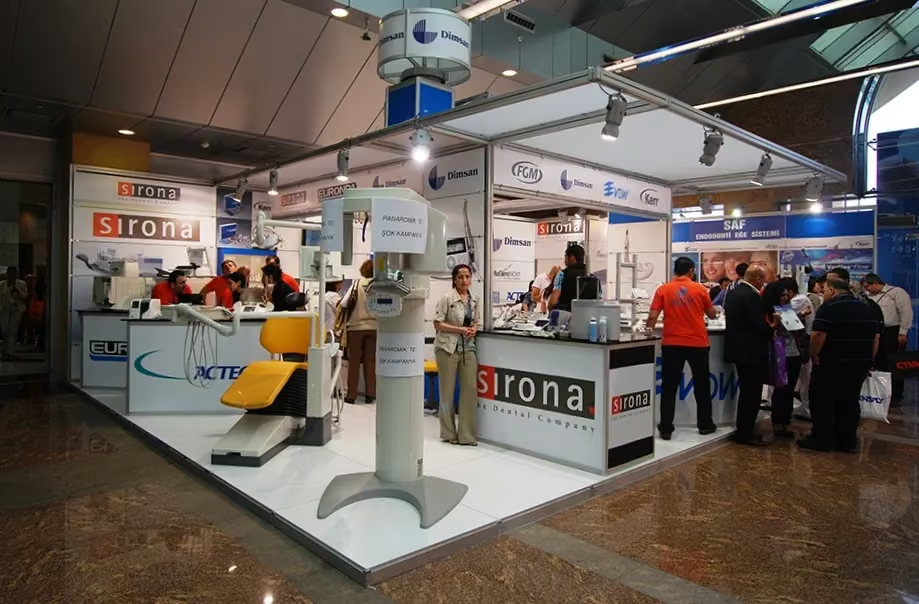
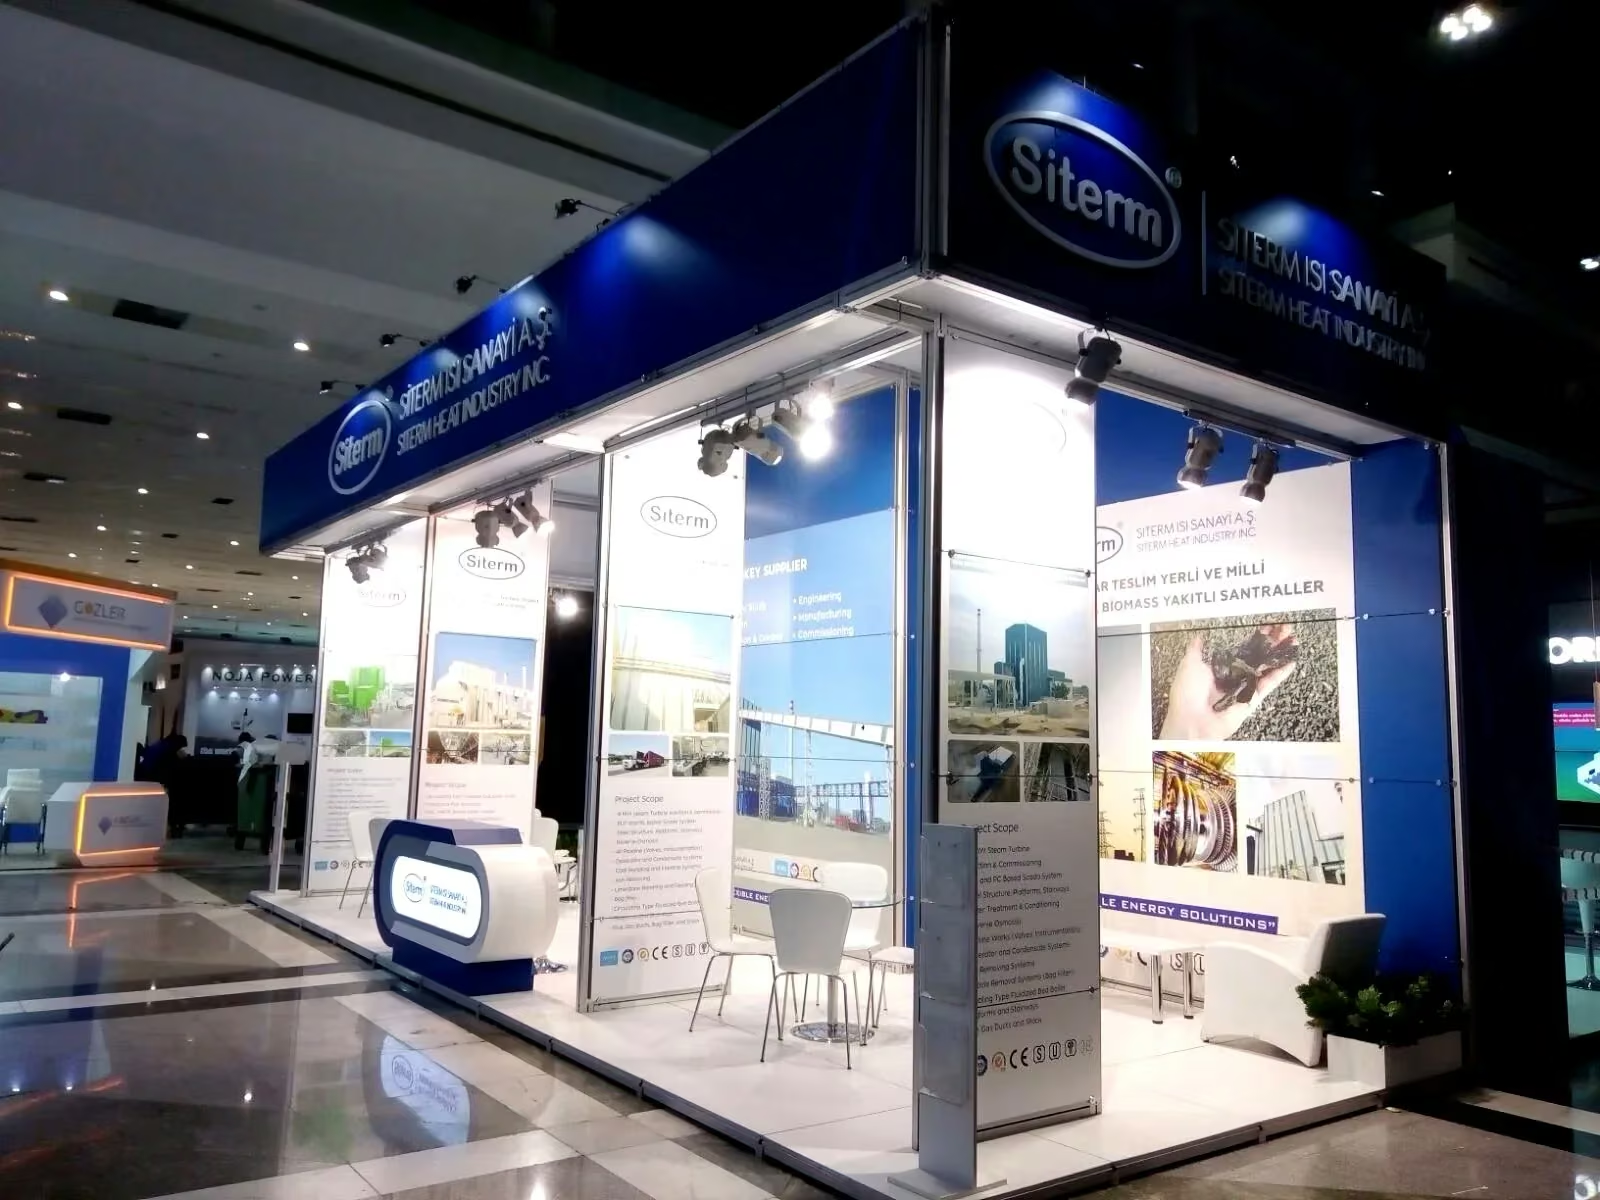
Compact and functional
An open layout for product presentation, reception and short meetings in limited space.

Stand design suited to your congress space and participation objectives. Brand visibility, product presentation and meetings are considered in one layout.
Request a Stand Quote
An open layout for product presentation, reception and short meetings in limited space.
The organiser's height, assembly and installation rules are considered from the start.
Screens, lighting, graphics and furniture are planned around your needs and event conditions.
Share the exhibition, floor plan, products, brand files and participation objectives.
Review the layout, materials, equipment, schedule and proposal scope together.
Coordinate the approved design with technical requirements, logistics and the installation schedule.
The allocated space, participation objectives and organiser's rules are reviewed together. Brand visibility, product presentation and meeting space are considered in one layout.
Priorities are defined after reviewing the floor plan and products. Reception, displays and meetings are arranged with visitor circulation in mind.
Start with the event name, dates, hall plan, allocated dimensions, open sides and organiser's technical documents. Include your logo, product information and equipment requirements.
Share your exhibition, floor plan and products. Let's define the design and delivery scope together.
Request a Custom Stand Quote