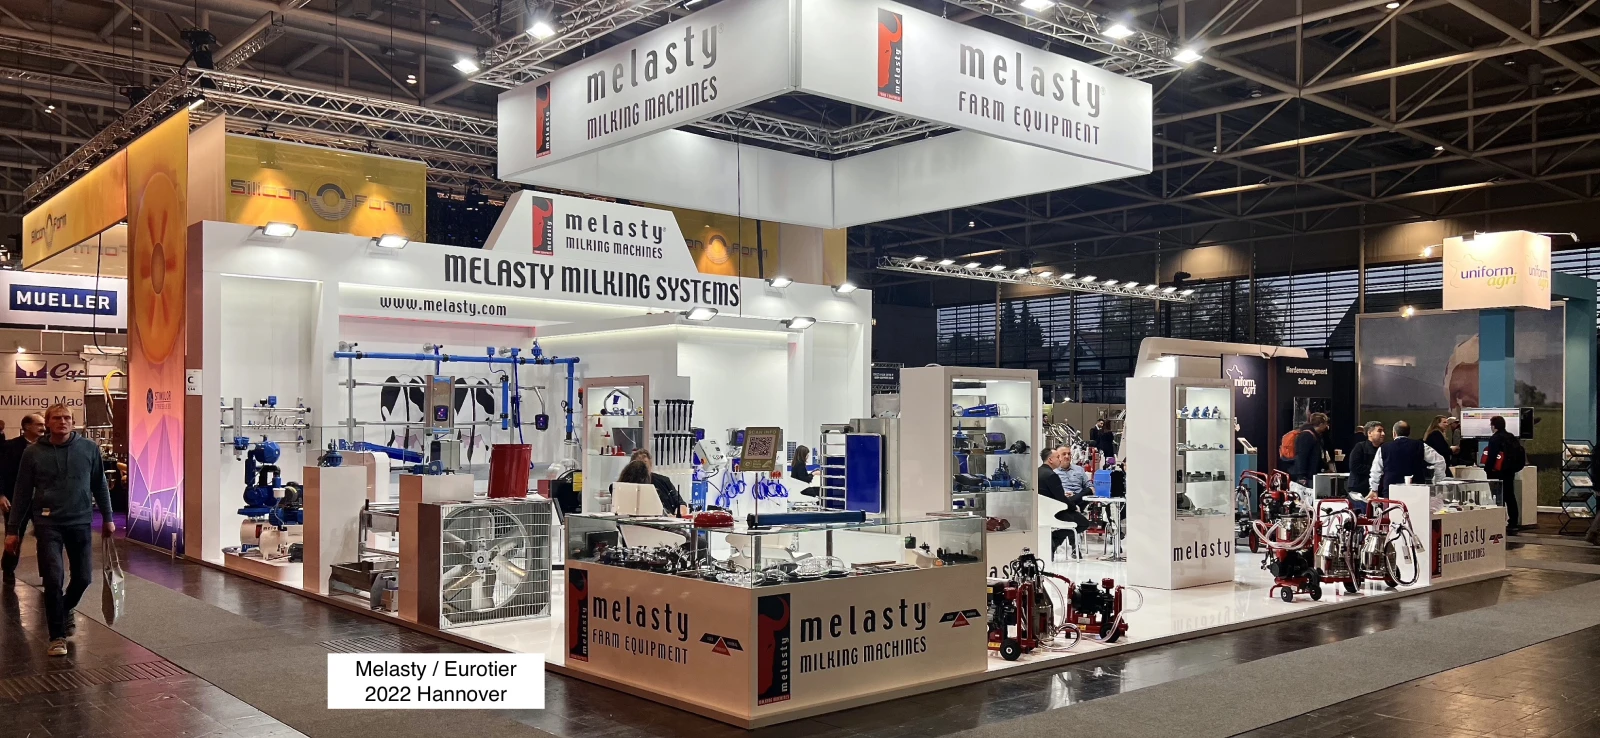
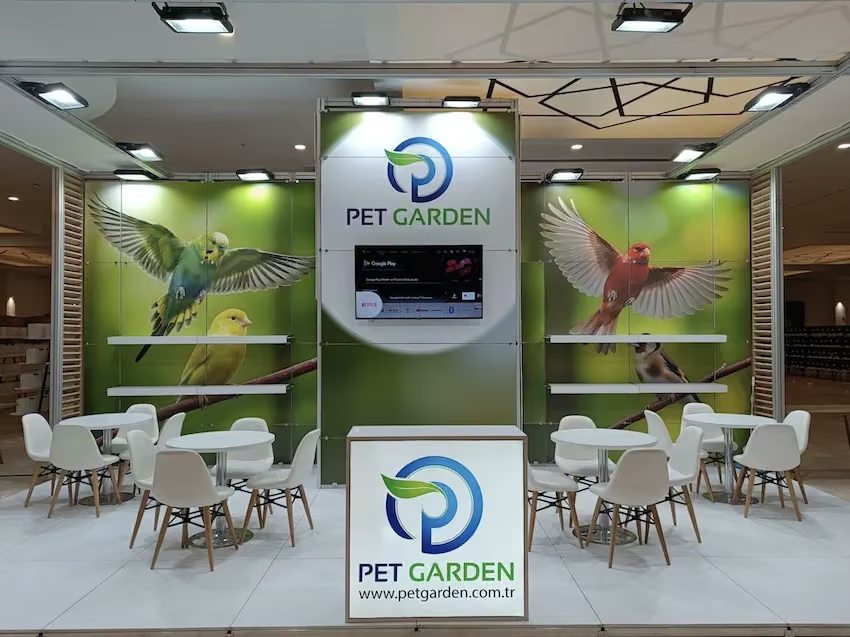
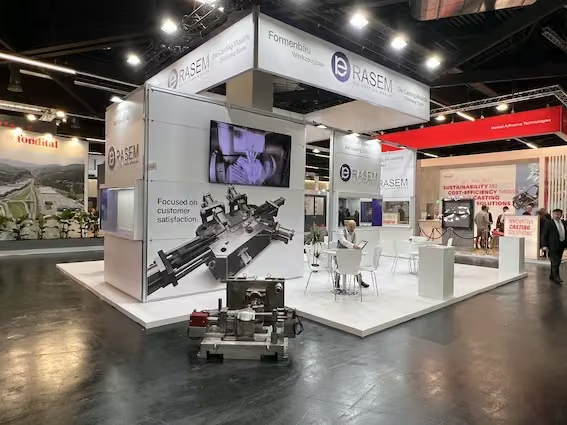
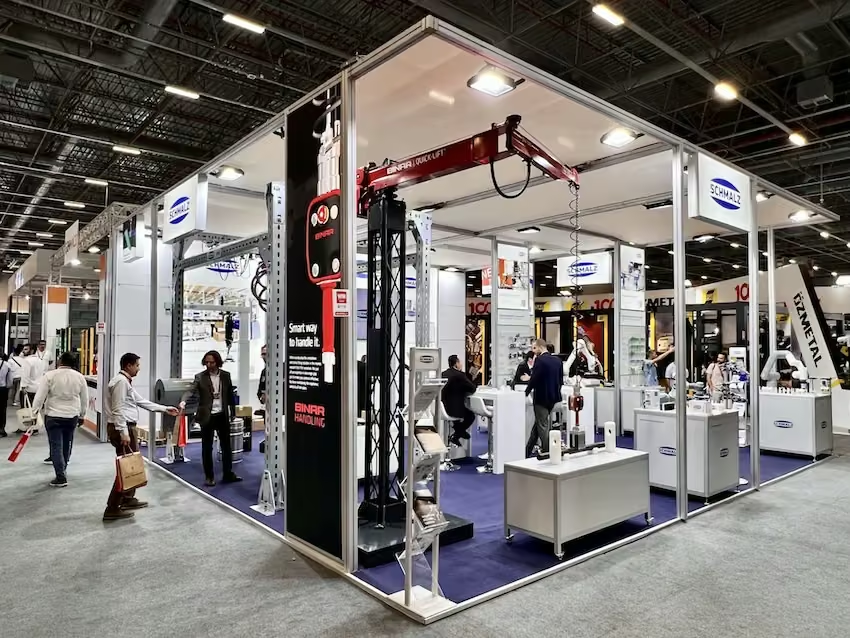
Maxima stand design combines a structured modular system with graphics and product presentation tailored to your brand. Floor dimensions and future exhibitions are considered from the start.
A modular system. A layout built around your brand.
Maxima stand design brings the modular structure, graphic surfaces and product displays together. Different brand presentations can be created within the same system. The right solution starts by understanding your products and visitors, before choosing the components.
01
A system suited to the space
We plan entrances, circulation, product displays and meeting areas around the stand dimensions and open sides. System dimensions define design boundaries, so not every custom form can be reproduced in the same way. Storage and counters are considered in the initial layout.
02
Graphics and lighting
Graphic panels, colour, lighting and product presentation make your identity visible. Print dimensions, finishes and logo positions are coordinated with the system. Power, screens and lighting points are defined within the technical scope.
03
Equipment and reuse
Shelves, showcases, counters and meeting furniture are selected around your products. For reuse, existing parts, the new floor plan and any additional components must be reviewed together. A modular system does not mean an unchanged installation will suit every event.
Use and scope
The plan for use matters as much as the system.
Who should consider Maxima?
Consider Maxima for a structured architectural layout, clear brand graphics and a system that can adapt to different exhibition spaces. Product handling, display needs and requested custom details determine its suitability.
Own your stand for regular exhibitions.
Buying a Maxima stand gives your company ownership of system components and the opportunity to reuse suitable parts. Preserve your brand presentation while adapting graphics and layouts to new products. Plan the component inventory, storage and reinstallation from the start.
Our process
From the first conversation to the exhibition floor.
Define the space and requirements.
Start with the hall plan, stand dimensions, open sides and product list. Translate meeting, storage and equipment needs into the system layout.
Agree the system and brand presentation.
Review the structure, panels, graphics, lighting and furniture together. Define whether the selected solution is supplied for rental or ownership in writing.
Plan preparation and installation.
Coordinate system components, custom-built elements and graphics with the installation schedule. Agree dismantling and future-use services separately.
Preparing your enquiry
For a useful proposal, what should you share?
We can start the review with the information below and discuss any requirements that are still being defined.
Exhibition name, city, dates and hall plan
Floor dimensions, open sides and organiser's technical requirements
Products to display, their dimensions and weights
Graphic areas, logo files and screen requirements
Furniture, showcases, shelving, storage and electrical requirements
It is a modular stand solution combining aluminium profiles with panels, graphics and display elements. Showcases, screens, reception and meeting areas are incorporated according to the brand's needs.
Can a Maxima stand be tailored to a brand?
Yes. Graphics, colours, lighting and product displays suited to the system create a tailored brand presentation. Product and visitor needs are considered within the modular framework.
Can a Maxima stand be adapted for other exhibitions?
Adaptation can be planned after reviewing the existing components, new floor dimensions and open sides. Suitability for every space cannot be promised before the new venue's technical conditions are checked.
Your next exhibition
Let's design a stand around your brand.
Share your exhibition, floor plan and products. Let's define the design and delivery scope together.