Product layout
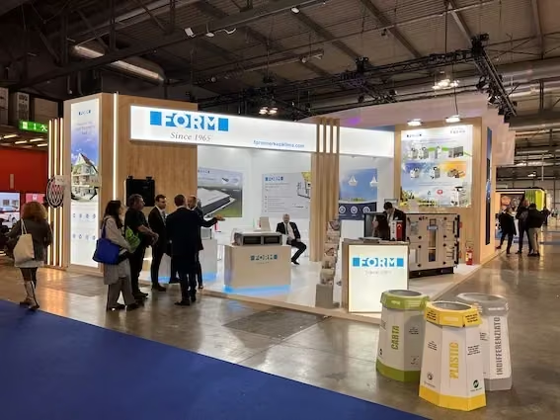
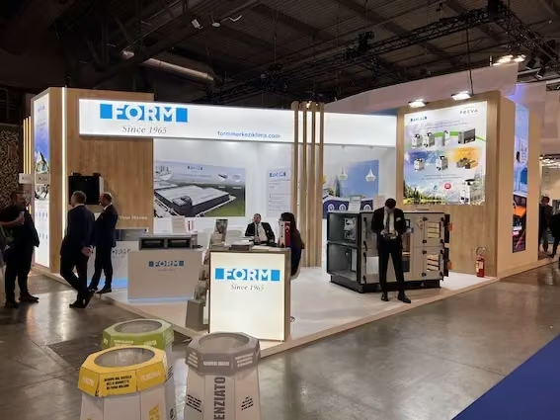
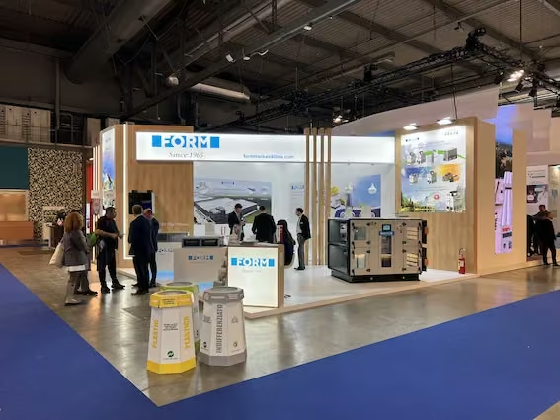
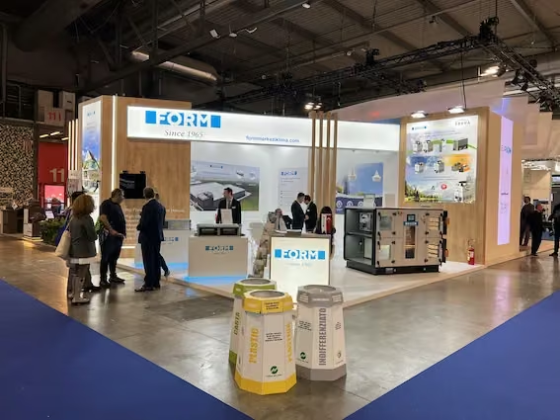
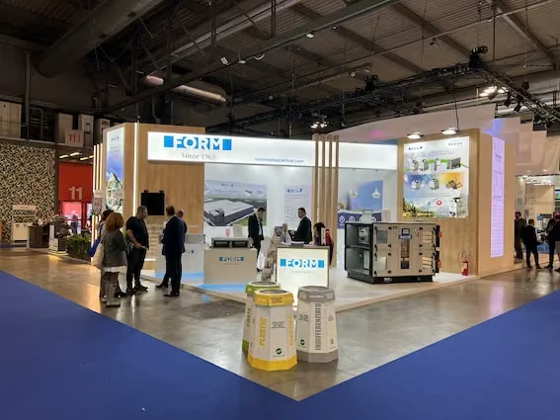
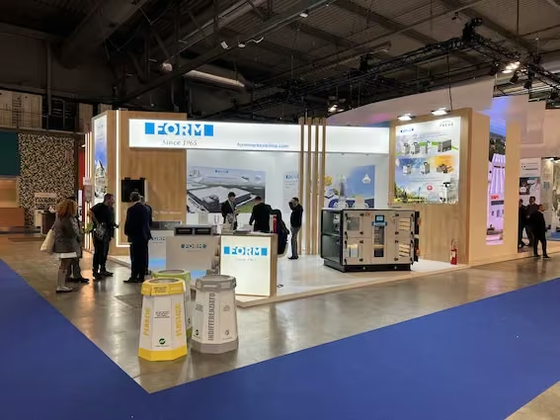
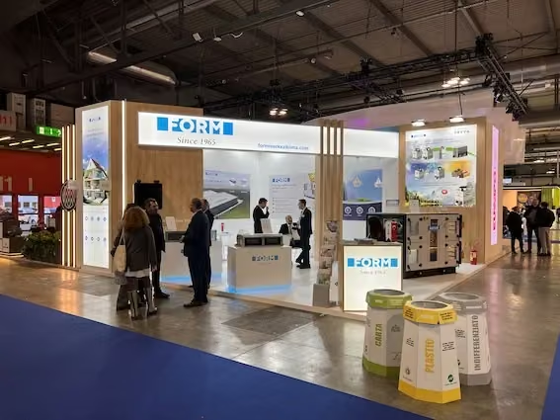
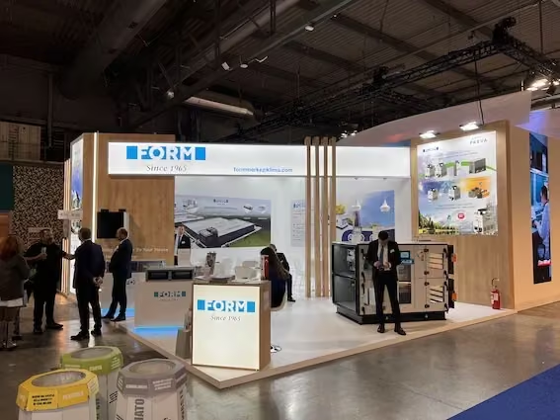
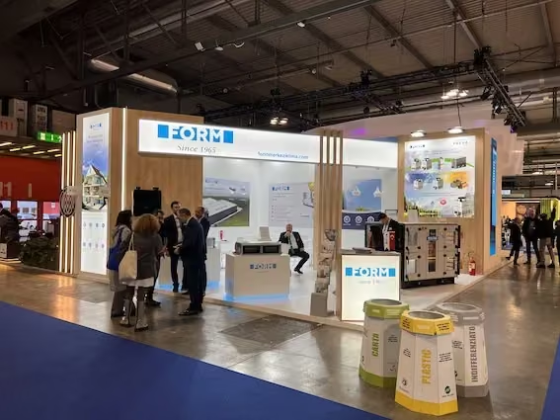
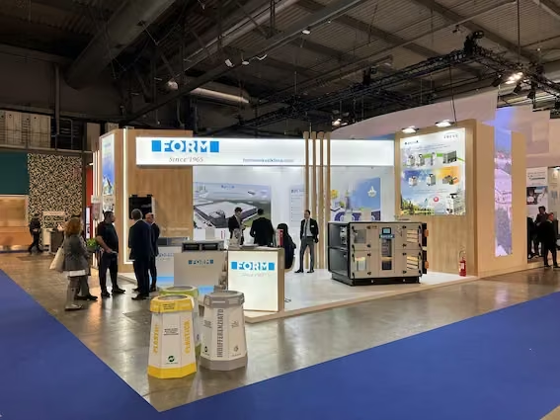
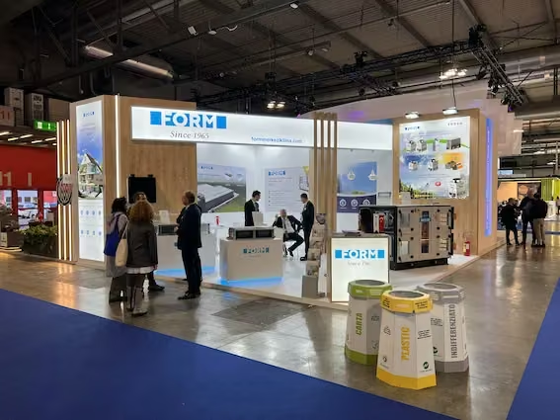
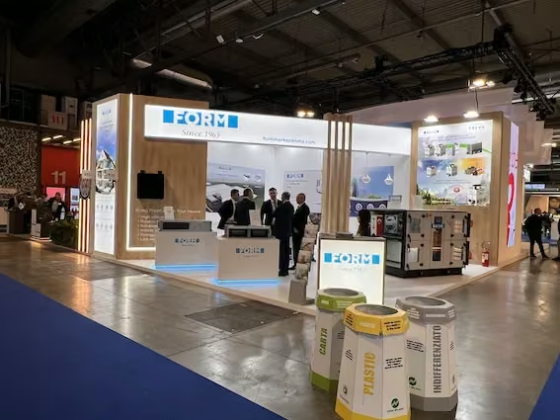
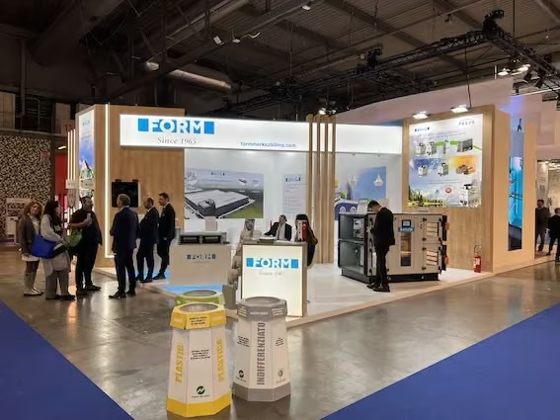
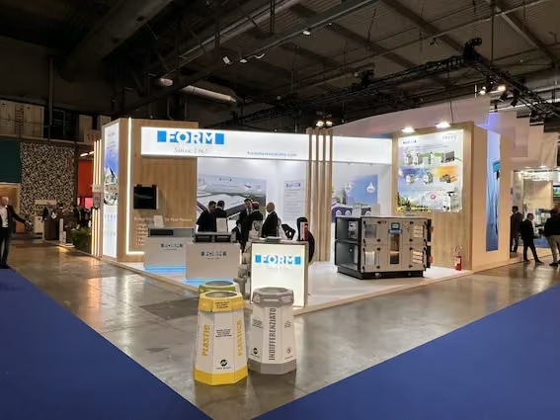
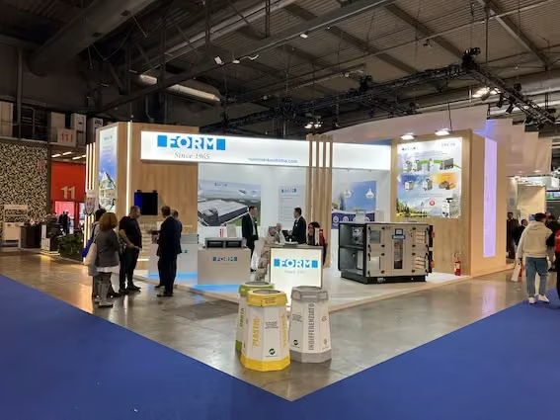
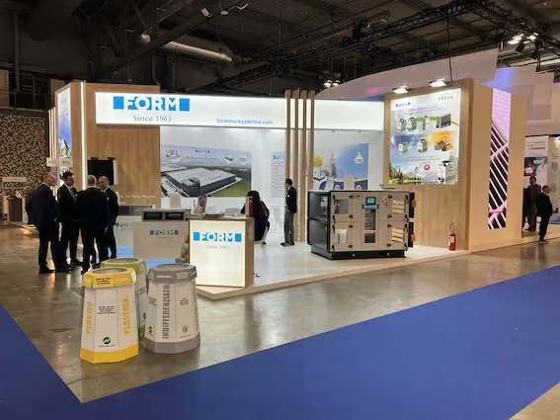
Raised flooring and display platforms, designed with product weights in mind, presented the air-conditioning systems and formed the product-focused layout.

An MCE Milan project combining product platforms, illuminated graphics and meeting areas.
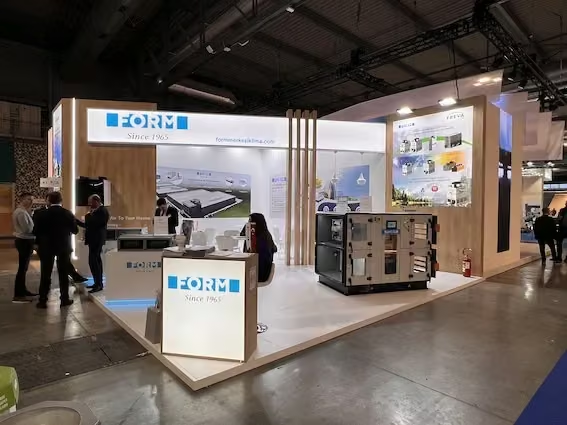
Raised flooring and display platforms, designed with product weights in mind, presented the air-conditioning systems and formed the product-focused layout.
Melamine-faced wood panels were used throughout the stand. Illuminated graphics, logos and LED details contributed to the brand presentation.
Tables and chairs formed the meeting areas, with storage allocated for everyday use. An LCD screen and LED floodlights supported digital presentation and general lighting.
Share your exhibition, floor plan and products. Let's define the design and delivery scope together.
Request a Custom Stand Quote